
Cabinet Layout Planning in Waldorf, MD
Organize room dimensions and appliance details before finalizing a cabinet order.
Send my cabinet inquiry
Or call (562) 203-3232. Calls only, we do not receive text messages.
A layout can look convincing on a screen and still leave important ordering questions unanswered. Cabinet layout planning in Waldorf, MD starts with the room you actually have: openings, appliances, wall conditions and the way storage will be used. Treat an early drawing as a conversation document until someone accepts responsibility for checking the dimensions that control the order.
- Independent buying guidance
- Product inquiries
- Seller availability confirmed separately
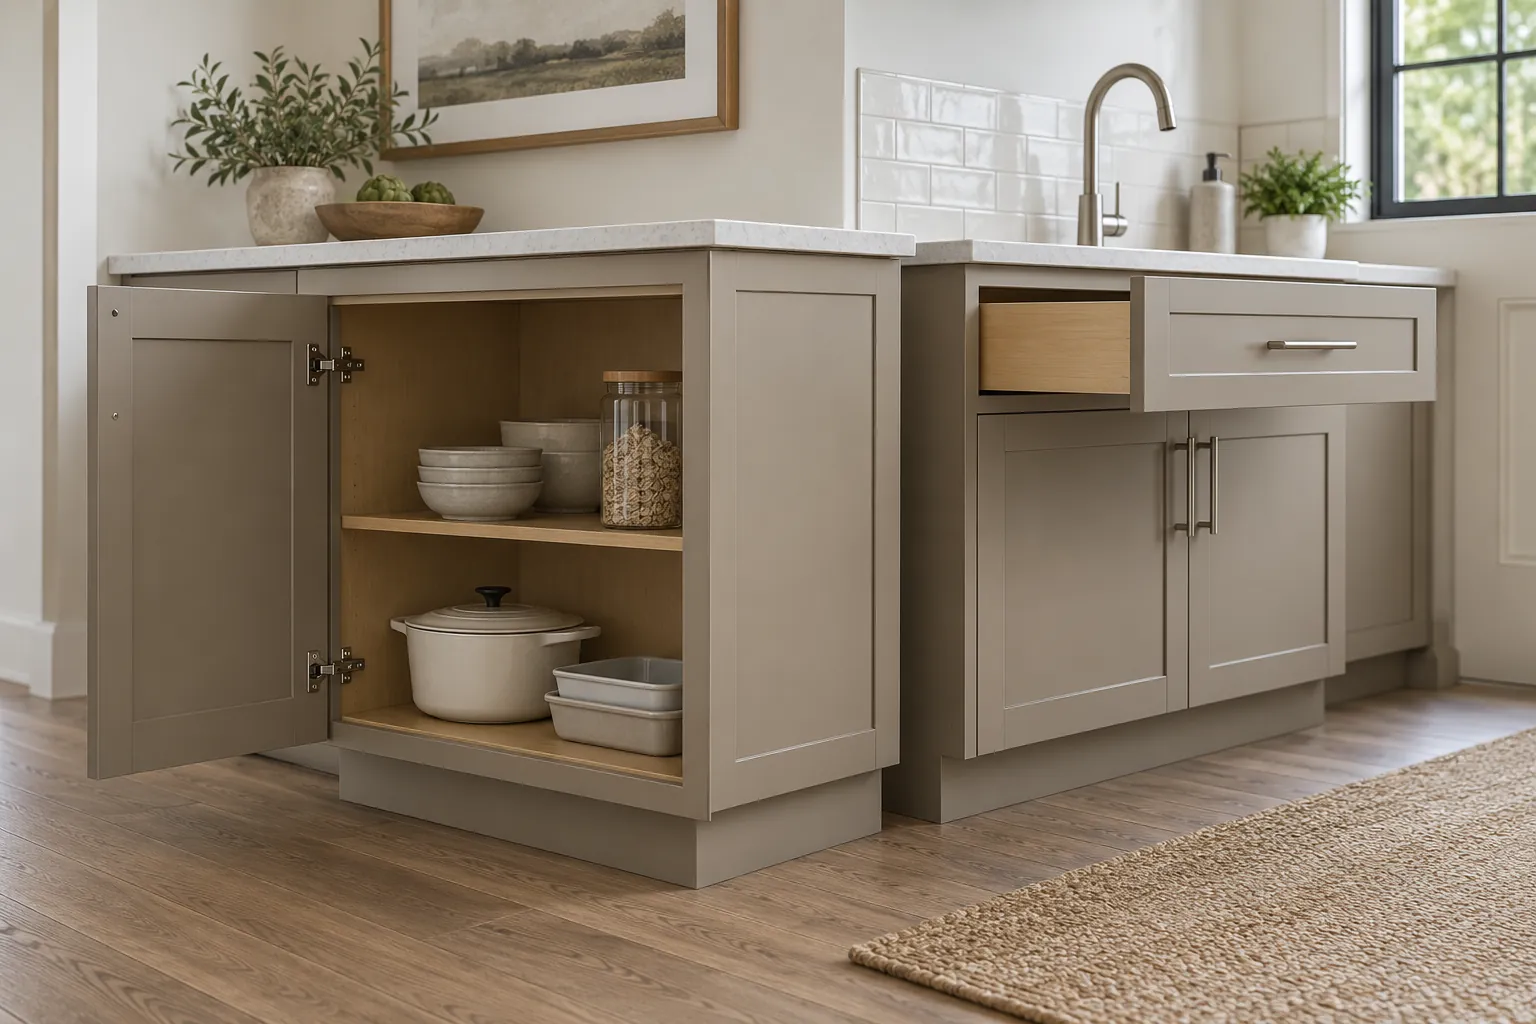
Buying questions: cabinet layout and order preparation
Waldorf Cabinet Brief explains how to assemble a useful layout request without claiming to provide professional design or field measurement. Identify the project ZIP, retained appliances and the choices you need to compare. A possible seller response depends on product and location acceptance, while a final plan needs approval from the people responsible for purchasing and fitting the units.
About Waldorf Cabinet Brief
Know who handles each part
Independent cabinet buying information and quote-request service. We do not manufacture, stock or install cabinets. A referral, supplier response, appointment or purchase is not guaranteed. Product availability, delivery and installation must be confirmed directly with the seller or separately engaged contractor.
Start with a room record rather than a product wish list
A purchase brief should distinguish fixed conditions from choices. Doors, windows, ceiling changes, existing plumbing positions and retained appliances describe constraints. Door style, finish, drawer distribution and accessories describe selections. Keep the two lists separate so a seller can explain what a proposed product option changes without silently redesigning a condition you intended to retain.
The IKEA US planning guide asks buyers to bring room measurements and dimensions of retained items. Use that as a reminder to gather the specifications, not as assurance that one brand's planning method suits every product. Record appliance model numbers and the manufacturer's relevant dimensions instead of substituting a nominal width. A handle, hinge or required ventilation space can affect the available layout.
Photograph existing corners, openings and awkward transitions. Label where a measurement starts and ends, and identify any figure you have not checked. A sketch with uncertainty clearly marked is more useful than a polished drawing presented as final when the survey is incomplete. For a Waldorf project, the actual property and room govern these questions, not the broad county planning territory or an image of a typical kitchen.
Make storage decisions visible on the drawing
Consider what each position needs to hold before deciding between shelves and drawers. Cooking equipment, dishes, food storage and small appliances do not all need the same access. A deep cupboard might suit one purpose but leave another item difficult to reach. Describe your intended use to the seller so the proposed configuration can be checked against the actual available products.
Mark door swings and nearby obstructions. Corners, adjacent tall units, a projecting wall and appliance handles can restrict an opening. Record the seller's required fillers or clearance details in the final specification rather than assuming boxes can simply meet at every corner. Where decorative ends are visible, identify their finish and how they relate to the rest of the order.
A drawing also needs to communicate what is not being changed. If a sink stays in position or a wall remains, say so. If those conditions are provisional, identify who will confirm the revisions. This information helps a purchasing conversation stay grounded while avoiding an unsupported construction recommendation. Structural changes, ventilation and regulated work need their own professional assessment; an independent cabinet information service cannot resolve them from a submitted photograph.
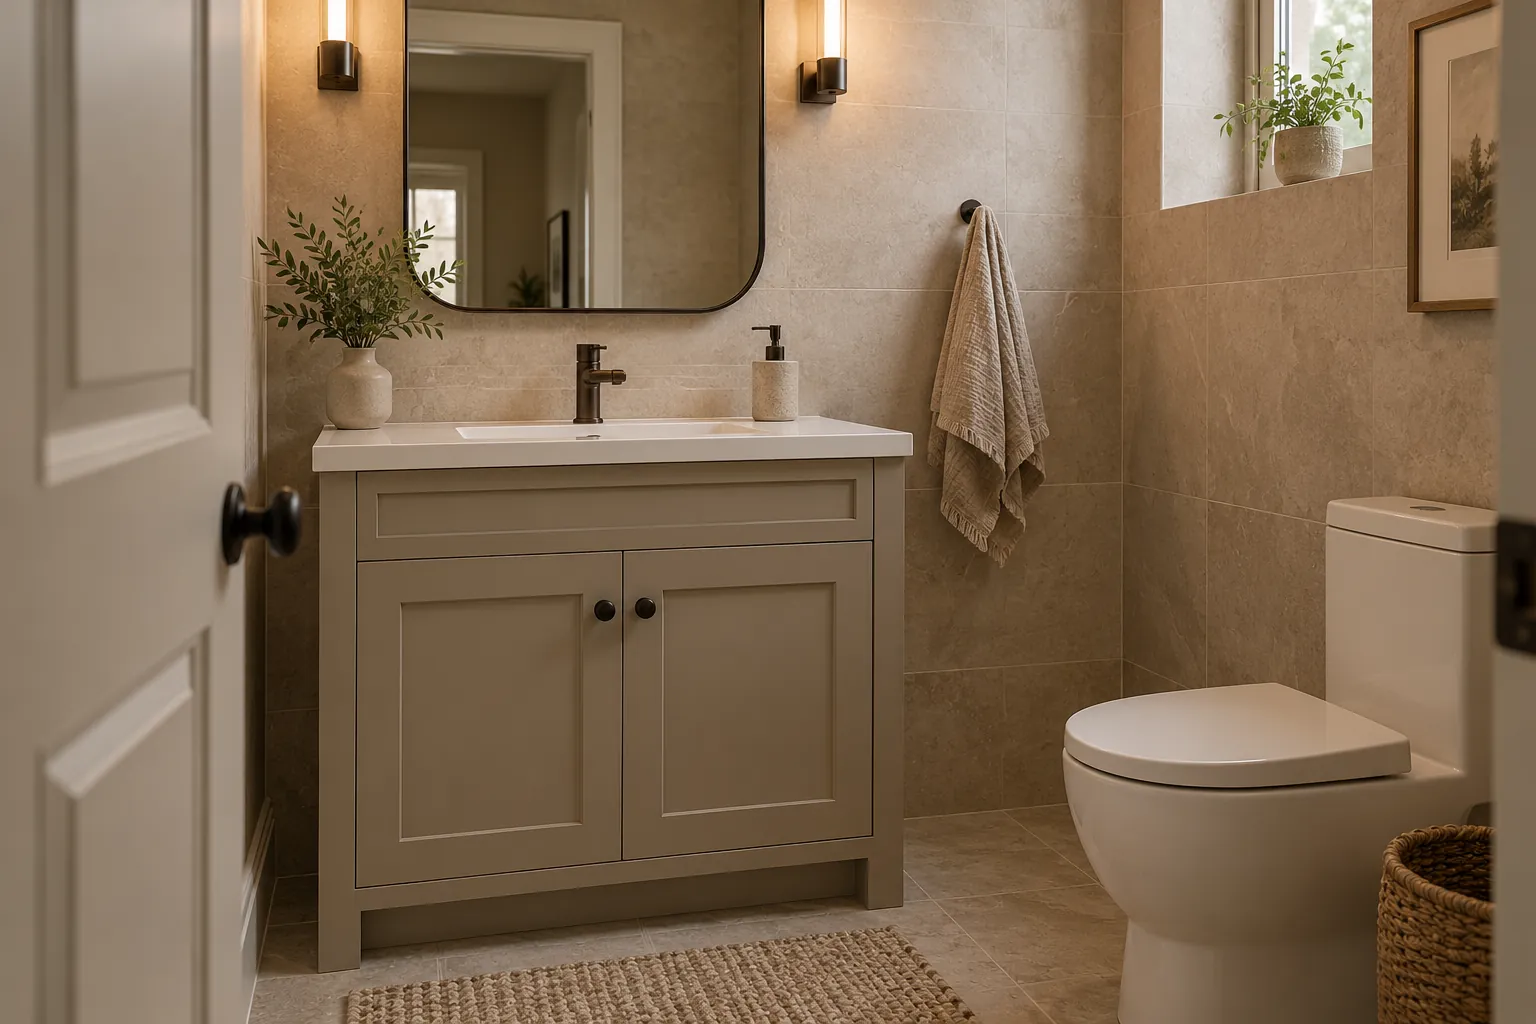
Cost decisions belong beside the specification
A layout change can alter the order without increasing the room's footprint. Replacing shelves with drawers, adding a tall unit, selecting specialized interior fittings or changing exposed-panel treatment can change the product amount. Ask for these choices as identified alternatives so you understand both their function and their effect on the seller's offer.
The cost of the overall room is wider than the cabinet list. Separate measurement, drawing services, assembly, installation, countertops and any related work when discussing a budget. A seller may offer some of those services or none of them. Obtain the actual inclusion list, with the responsible business named, instead of assuming a layout conversation includes everything needed to complete the kitchen.
No planning fee or local product-price range has been verified here. Request current terms from the business providing the relevant service. Preliminary estimates may change after a checked survey and final selection, and the written quote sets the proposed price for its stated scope. Before comparing offers, make sure both follow the same drawing revision and the same set of cabinet quantities. Otherwise the apparent price difference might simply reflect different designs.
Control revisions before the order is released
Keep one current drawing and one matching item schedule. Put a date or revision identifier on both, and record whether the product list is preliminary, approved for pricing or approved for ordering. This prevents a changed dimension in one document from being missed in another. Ask how the seller confirms it has received the latest version and which signoff it requires.
Review the final package as a connected set. Check cabinet positions against the drawing, quantities against the schedule, finish selections against the product specification and retained appliances against their dimensions. Resolve discrepancies before release rather than hoping the person fitting the units will find a workaround after delivery. That person should also understand which measurement responsibility has been accepted.
An inquiry to Waldorf Cabinet Brief is a request for contact about product buying, not approval of a design or a supplier appointment. Describe the stage you have reached and the specific gap you need to resolve. If seller availability is being considered, your property location and purchasing requirements need separate confirmation. You can then evaluate an actual provider's proposal with a clearer record of decisions, without treating this website as a designer, manufacturer or construction manager.
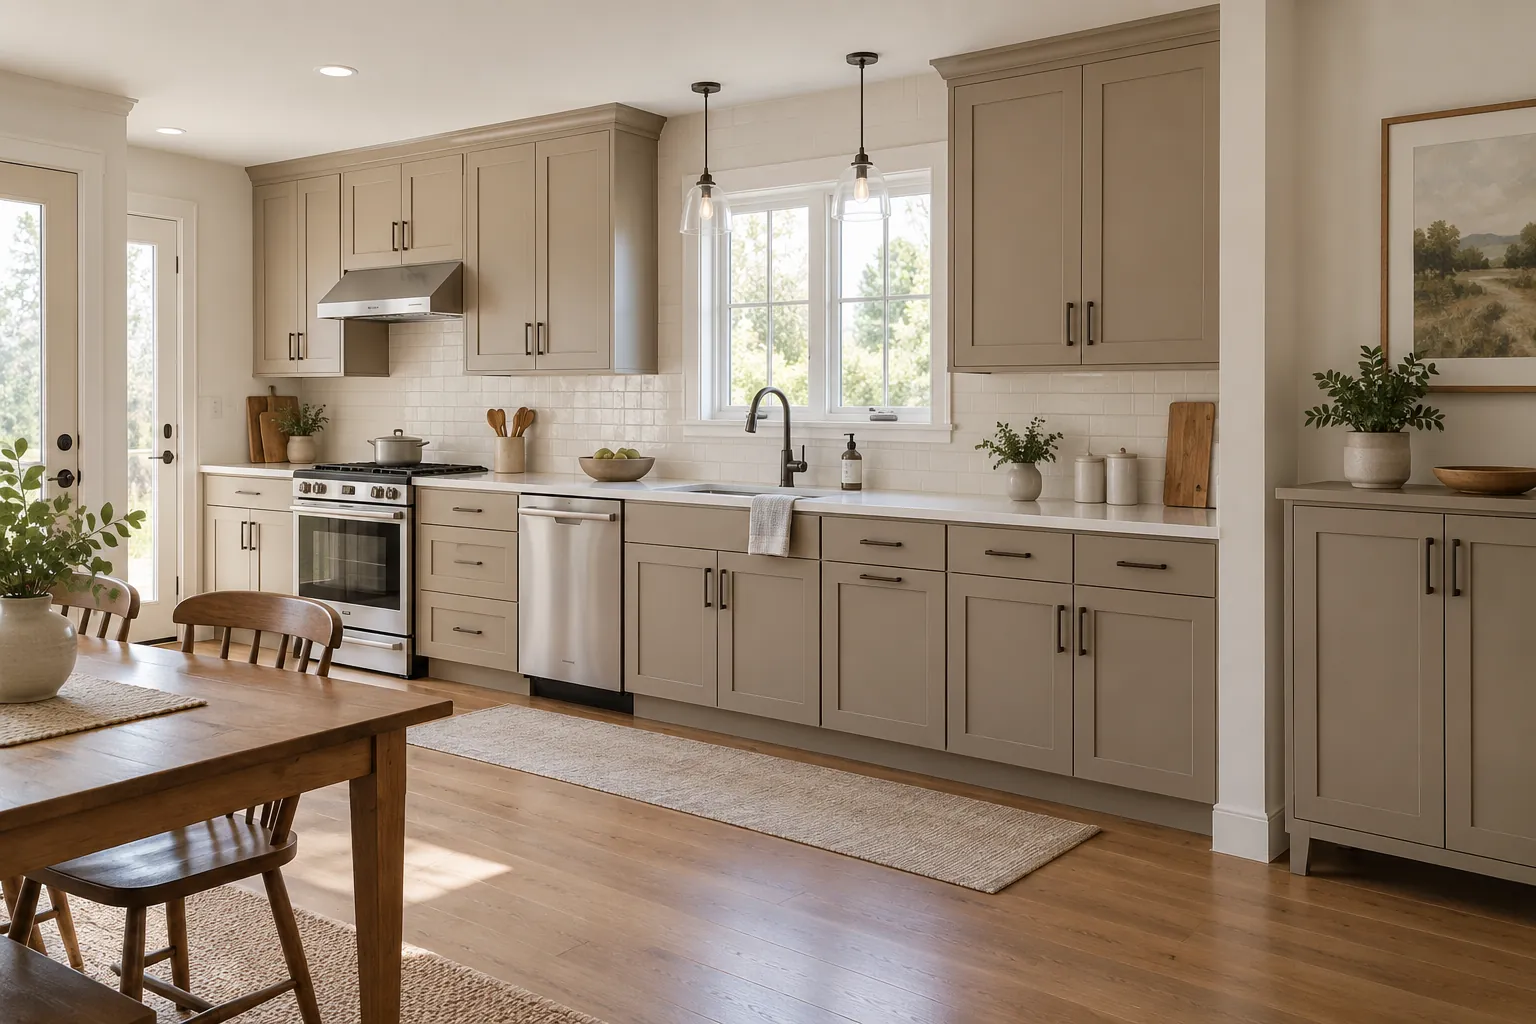
Inquiry process
From buying questions to a possible supplier quote
Sending an inquiry does not reserve products or book work.
Describe the purchase
Include project ZIP, room, approximate cabinet list and preferred timing.
Clarify requirements
Identify assembly, access, measurements and any separately arranged labor.
Confirm referral availability
An inquiry can be referred only if a suitable seller accepts the location and product request.
Review seller terms
Confirm the final drawing, itemized price, payment, delivery and return terms directly before ordering.
Illustrative product choices
Illustrative product visualizations, not completed work, local properties or supplier facilities.
Local buying information
Local inquiry guides
Questions
Cabinet Layout and Order Preparation: Common Questions
Can I start before choosing a cabinet line?
You can prepare the room record, retained appliance information and storage priorities first. Keep product-specific sizes and accessories open until a seller identifies available options. A final ordering drawing must match the selected line; an attractive preliminary sketch alone does not establish that every pictured unit can be supplied or fitted.
Does a planning inquiry include someone measuring my house?
This website does not promise a field-measurement service. State whether you already have a measured drawing and who prepared it. If you need professional measurement, confirm that service, its cost and the responsibility it accepts directly with the business offering it before relying on its dimensions for an order.
What should I do with an old contractor drawing?
Tell the seller when it was produced and whether the room, appliances or intended scope have changed. An old drawing can help explain the project, but it should not be treated as a current ordering document until its conditions are checked. Keep it separate from the final approved revision to avoid confusion.
Can I change the cabinet list after signing?
The seller's order terms determine whether a change is possible and what it affects. Ask about revision procedure and timing before purchase. A finish or quantity change may involve new pricing, a revised drawing or unavailable components. Written confirmation is more dependable than assuming a later telephone request will be accepted.
Why is the project address needed for a layout question?
Location helps identify the inquiry territory and whether a potential provider can accept the request, while the room record explains the products. It does not authorize a visit or prove delivery coverage. Include the project ZIP and clarify whether the property is an existing home, rental or multiple-unit purchasing package.
Talk to us about cabinet layout and order preparation
Describe the purchase and project ZIP in Waldorf. Supplier acceptance and any referral are confirmed separately; no visit or quote is booked by this form.
Calls only, we do not receive text messages.